
Group PMX Senior Project Manager Danei Wallen, AIA, RIBA, shares insights on evaluating existing commercial properties for healthcare use, highlighting the importance of infrastructure assessments, technical due diligence, and early project planning.
GAs demand for outpatient healthcare facilities continues to grow, property owners and healthcare organizations are exploring new opportunities to transform existing commercial spaces into medical office buildings (MOBs).
But converting an office or retail property into a healthcare facility requires more than finding available square footage.
In “Is an MOB Makeover the Right Remedy for Your Space?”, published by Commercial Property Executive on October 1, 2026, Danei Wallen, AIA, RIBA, Senior Project Manager at Group PMX, shares her perspective on the challenges and opportunities associated with healthcare adaptive reuse.
The article examines how property owners can evaluate potential conversions, identify hidden infrastructure constraints, and determine whether an existing building can accommodate the specialized requirements of modern medical facilities.
Understanding What a Building Can Support
One of the central considerations in healthcare adaptive reuse is determining whether an existing property’s infrastructure can support its intended clinical program.
Medical facilities often require significantly different building systems than traditional commercial spaces, including specialized plumbing, electrical capacity, mechanical systems, and structural support.
For example, dental facilities may require extensive plumbing modifications, while imaging and surgical spaces can introduce additional electrical, mechanical, and structural demands.
Danei emphasizes the importance of understanding the clinical program before evaluating a building’s suitability.
This approach allows project teams to assess existing conditions, identify potential constraints, and determine whether a proposed conversion is technically and financially feasible.
The Importance of Early Technical Due Diligence
A major theme of the article is the value of conducting comprehensive building assessments before committing to a property.
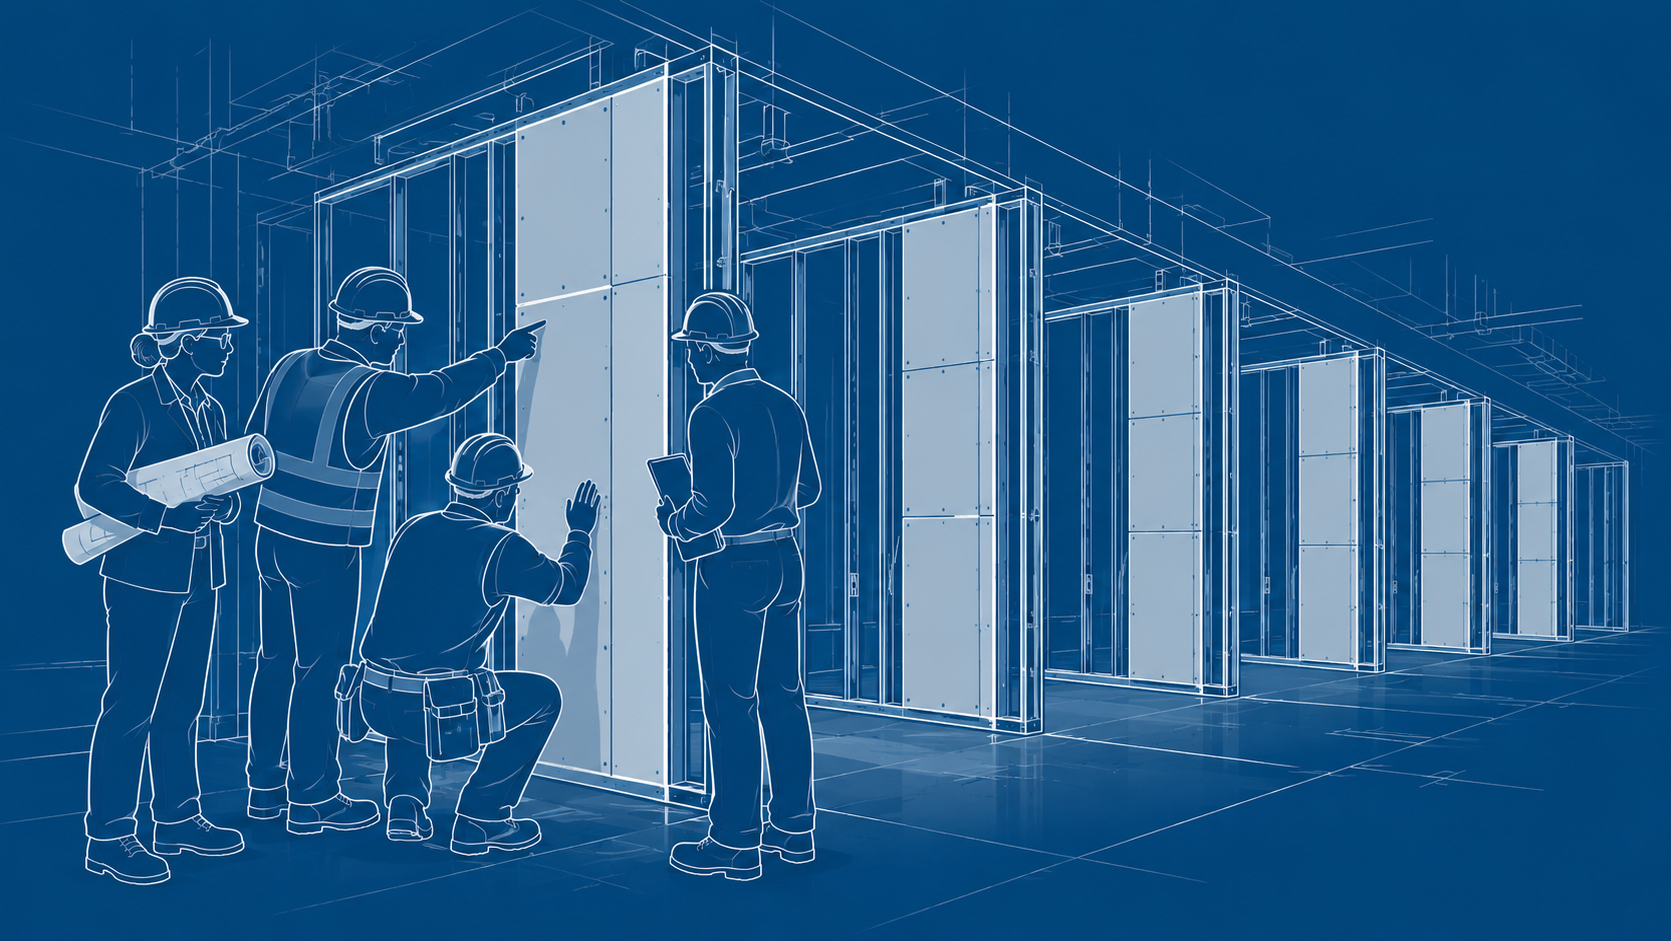
Danei recommends involving structural, mechanical, electrical, and plumbing engineers early in the evaluation process, ideally before a lease is signed.
Existing commercial buildings may contain infrastructure deficiencies that are not immediately visible during initial walkthroughs.
These conditions can lead to unexpected costs, schedule delays, and disagreements over whether improvements should be funded by the building owner or tenant.
By conducting technical due diligence and establishing clear responsibilities early, project stakeholders can make better-informed decisions and reduce the likelihood of costly surprises during construction.
Evaluating the True Cost of Healthcare Conversions
Healthcare renovations can involve substantially greater costs than conventional commercial fit-outs.
The article highlights how specialized clinical requirements, building system upgrades, and regulatory considerations can affect project budgets.
Danei draws on her experience with healthcare conversions to illustrate why preliminary cost assumptions must be tested against the specific needs of the proposed medical program.
Depending on the condition of the existing building and the level of infrastructure upgrades required, a conversion may become significantly more complex than initially anticipated.
For owners and healthcare providers, understanding these implications early is essential to determining whether adaptive reuse offers long-term value compared with new construction.
Experience in Healthcare Adaptive Reuse
Danei brings 20 years of experience in architecture and project management, with a portfolio that includes outpatient facilities, cancer treatment centers, surgical facilities, and specialized healthcare environments.
Her project experience includes the conversion of an existing garage and warehouse structure into NYU Langone Health’s Radiation Oncology and Infusion Treatment Center in Brooklyn, as well as the repositioning of retail space into a multispecialty outpatient facility in New Hyde Park.
At Group PMX, Danei serves as the Owner’s Representative for Yeshiva University’s new College of Dental Medicine, coordinating project stakeholders, consultant selection, budgets, and the development of clinical and academic facilities.
Her experience reinforces the importance of aligning building capabilities, clinical requirements, financial considerations, and stakeholder expectations throughout healthcare project delivery.
Making Informed Decisions Before Construction Begins
As healthcare organizations continue expanding outpatient services, adaptive reuse can provide opportunities to reposition existing commercial properties and bring care closer to the communities they serve.
However, not every building is an appropriate candidate for conversion.
Successful outcomes depend on understanding the intended use, evaluating existing infrastructure, identifying potential risks, and developing realistic project budgets before major commitments are made.
At Group PMX, our healthcare project management and owner’s representation experience helps clients navigate these decisions, coordinate multidisciplinary teams, and align capital investments with operational and long-term facility needs.
About the Featured Expert
Danei Wallen, AIA, RIBA, is a Senior Project Manager at Group PMX with 20 years of experience in architecture, healthcare facility planning, and project management.
As a registered architect, Danei brings a multidisciplinary perspective to complex healthcare projects, combining design expertise with experience managing budgets, schedules, consultants, and project risks.
Her portfolio includes assignments for NYU Langone Health, NYC Health + Hospitals, Emory University, and Yeshiva University, encompassing outpatient facilities, cancer treatment centers, public health laboratories, and adaptive reuse projects.
Danei holds a Bachelor of Architecture from The City College of New York and is pursuing a Master of Public Health at Yale University. She is a member of the American Institute of Architects and the Royal Institute of British Architects.
Her professional experience reflects a commitment to creating healthcare environments that balance clinical requirements, operational efficiency, patient experience, and long-term value.
Take your next project
to new heights.
Wherever you are with your next project, we’ll help you move forward, faster than ever.